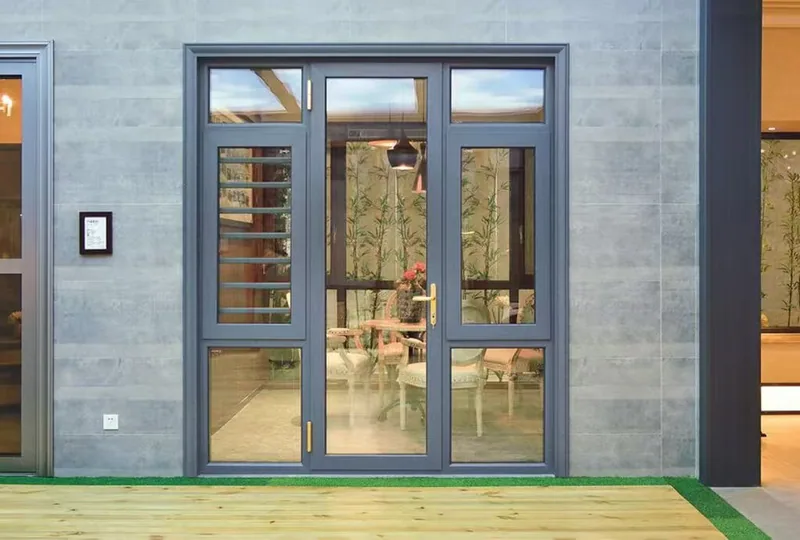
An entrance for a shop, hotel or office is an assembly of frames, leaves, glazing, hardware and site interfaces. The project team needs to agree how those elements work together before comparing door quotations or releasing fabrication drawings.
Specify the complete door package and its interfaces. An aluminum frame, automatic operator or heavy-duty hinge does not by itself establish accessibility, fire or security compliance.
1. Build a door schedule
Give every opening an identifier. Record its location, quantity, frame dimensions, clear opening requirement, opening direction and single- or double-leaf arrangement. Identify external entrances, internal partitions and any opening with special project requirements.
State whether you need profiles, prepared components or finished units for review. List glazing, seals, thresholds, fixings and installation as included or excluded. Separate the architectural opening measurement from the final manufacturing dimensions.
2. Review operation and hardware together
Discuss hinged, sliding or powered operation against the actual traffic pattern and available space. Provide expected usage, access-control interfaces and any operational requirements from the project designer.
- Hinges, pivots, tracks or rollers appropriate to the approved configuration.
- Locks, handles, closers and any required exit hardware.
- Operator, sensors, controls and power interfaces for powered systems.
- Coordination with surrounding glazing, flooring and wall construction.
Record who supplies, installs and commissions each item. Request the relevant component documentation before accepting substitutions.
3. Check local project requirements separately
Have the responsible designer confirm accessibility, egress, fire, safety-glazing and other applicable requirements. These vary by location and use; this purchasing guide does not replace local design or approval.
For U.S. projects, the U.S. Access Board's door guide addresses matters such as clear openings, maneuvering space, thresholds and hardware. Automatic operation alone is not a complete accessibility specification.
Where a rated assembly is required, obtain matching evidence for the proposed system and confirm permitted components. Do not assume a standard aluminum door is fire-rated or security-rated.
4. Resolve site interfaces before manufacture
Review finished floor levels, threshold details, fixing positions and the installation opening with the site team. For exterior doors, confirm the approved drainage and weather-sealing details. Coordinate any wiring route with the relevant installer.
Agree the sample or mock-up review, finish reference, inspection items and installation information needed. Specify how door identifiers will appear on packages so that the correct units reach the correct openings.
5. Send a complete quotation package
Send the door schedule, plans or elevations, glass and hardware requirements, finish, destination and requested delivery window. Ask the quotation to distinguish product supply from local installation and commissioning.
Yanerfei can review the requested aluminum supply scope with contractors, developers and door-and-window businesses. Confirm feasibility and any project-specific documentation before treating a proposal as an approved door system.
Discuss your requirements with Yanerfei
Share your product, drawings or dimensions, quantity, country and delivery destination. The quotation will define the agreed specifications, inclusions and terms.
Request a QuoteGeneral purchasing guidance, not engineering or compliance approval. Specifications, availability and commercial terms are confirmed for each project. Product images are illustrative, not a claim of a completed customer project.