Confirm your options
Finish and colour, LED lighting, rain sensor, ZIP screens and side glazing are quoted by configuration. Confirm the included items, local power supply and drainage route.
Aluminum louvered pergolas and sunroom systems for residential developments, hospitality projects and local installers. Compare the supply configuration, then share your layout for a project-specific quotation.
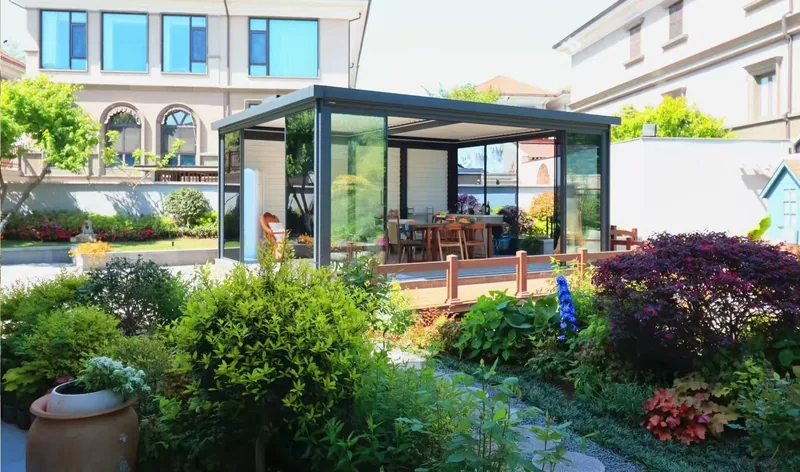
Frame and enclosure configurations reviewed to suit your layout. Glass, roof infill, drainage and installation scope are specified per project.
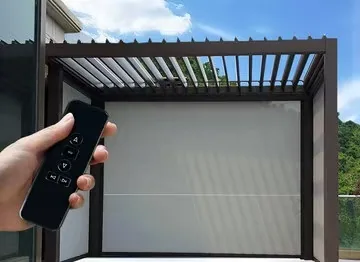
180 and 220 motorized configurations with adjustable roof louvers. Structural and weather requirements are reviewed for the installation site.
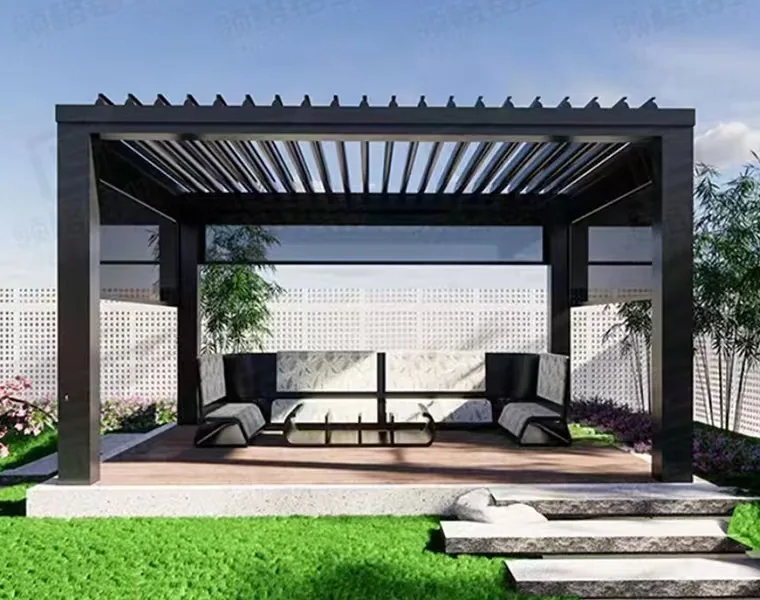
Manual and motorized options are reviewed against your footprint, column layout and installation requirements. Images illustrate the product family; the quotation defines your exact configuration.
Reference sections in millimetres (width × depth × wall thickness). Final dimensions and configuration are confirmed in the approved project drawings.
| Series | Beam section / mm | Louver section / mm | Drive |
|---|---|---|---|
| 180 manual | 170 × 90 × 1.5 | 180 × 40 × 1.3 | Hand crank |
| 180 motorized | 180 × 130 × 2.0 | 180 × 40 × 1.3 | 24 V |
| 220 motorized | 220 × 123 × 2.2 | 220 × 55 × 2.2 | 24 V |
Reference columns: 150 × 150 × 2.5 mm, 2,800 mm height. Column count, module joints, anchoring and clear span depend on the layout; overall footprint is not the unsupported span.
Example footprints: 3 × 3 m, 3 × 4 m, 4 × 4 m and 4 × 5 m (20 m²). Larger configurations require a confirmed module and column layout.
Finish and colour, LED lighting, rain sensor, ZIP screens and side glazing are quoted by configuration. Confirm the included items, local power supply and drainage route.
Tell us the installation location and required wind or snow loads. Load ratings and test reports must match the selected model, dimensions, fixing method and applicable standard.
Use these guides to prepare the details for a product-specific quotation.